Tuesday, March 27, 2007

Step 1 - water problem, part 1

The first step is trying to stop gushes of water from coming in whenever we have a rain event of more than 2 inches. Truth be told, we've had water in the basement before - but not to the degree of the Mother's day storm in May 2006.

A neighbor gave me the name of Basement Systems in NH - I called them, they came out and we now have a perimeter drain. It was a whopping $5500 to do, but I'm very happy with their work.


The concrete basement slab is broken away about 6-8 inches from the edge of the foundation wall all around the basement.


Obstructions such as water pipes are carefully avoided.


The concrete is removed.


A perforated pipe is installed inside the soil below the concrete slab.
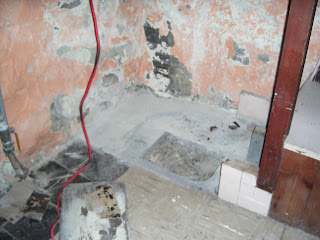


Concrete is repoured over the perforated pipes.


This will solve water that comes into the basement by rain water seeping below the foundation and under the slab. This is the easiest option for existing homes. New homes are constructed with a perimeter drain outside the foundation - before it enters the house. Complications have been found with new perimeter drains as well such as clogging of the pipes, but installing an exterior drain is still a better option.

This perimeter drain will not take care of water that comes in through the foundation wall from the outside. This is a problem with any foundation and especially jointed foundations such as rubble stone. This will be the topic of my next post. Basement Systems has a solution for this, but I chose the slow path, which I will explain in part 2.

Water is the evil of structures and it is best kept from the areas in which it does damage. Keeping water away from the foundation is the best mitigation. In our case, all the gutters are in good working order and kept clean. The gutter downspouts drain into an underground drain 20 feet away from the house or deposited directly on the surface at least 5 feet away from the house.
July 13, 2009

Thursday, May 18, 2006

where it all began....

We have a 1940s side-entrance neo-colonial in Melrose, Massachusetts. The house is 700 SF of living space on each of 2 floors plus a finished attic. In a country where people are often renovating their homes to make it better, I got it in my head that I wanted to use the space in the basement now - the last frontier. It's not because we needed the space, it's just because it was there to be used - and made to be used a lot better than it currently was being used. And not just a 'basement room' where it is comfortable enough to use a laundry - it had to be a real finished space. Tile floor, sheetrock walls, built-in cabinets for our overflow of books and a nice place to just sit out of the way.

I suppose I can say that things began Mother's Day, 2006. We had a flood in NE that amounted to a 50 year event. We had as much of a foot of water in the basement. It was dubbed the Mother's Day storm, occurring between May 9 and 17, we received almost 11 inches of rain. For a part of the world where annual rainfall is about 40 inches, that was a lot of water. We used a neighbor's recently installed garden pond pump to pump out the water (thanks Josh and Terri!) - you can see the blue hose to the left of my legs and the pump in back of me to the right.


What you can clearly see from these photos is that we have a pretty normal basement (except for the water of course). That is, junk everywhere - the catch all for stuff. There were several challenges to overcome, but I wasn't daunted (at the time). The water problem had to be solved, there needed to be better light as we have normal 'basement windows'....


the foundation is fieldstone and I wanted to expose the stone as a finished wall on the inside (stone is one of many idiosyncrasies)..... as you can see it is covered over with a layer of mortar then painted orange. The pipes need to be delt with including asbestos removal and thinking how to maximize our already low ceiling height (7'-1") with the pipes sticking down.


And here we go. As you will see, I am reporting this after the fact and I've changed the dates in the posts to reflect actual dates they occurred.
July 12, 2009